Wall moulding · Pune interior planning
Wall Moulding Contractor in Pune: Profiles, Layout and Finish Planning
Wall mouldings can add a clear frame to a plain wall, but the result depends on measured proportions and a neat finish. Plan the profile, panel spacing, surface preparation and paint sequence together before requesting an estimate.
Discuss a wall moulding estimate
Share wall dimensions, photos and the finish you have in mind. Confirm the selected profile and scope before work is scheduled.
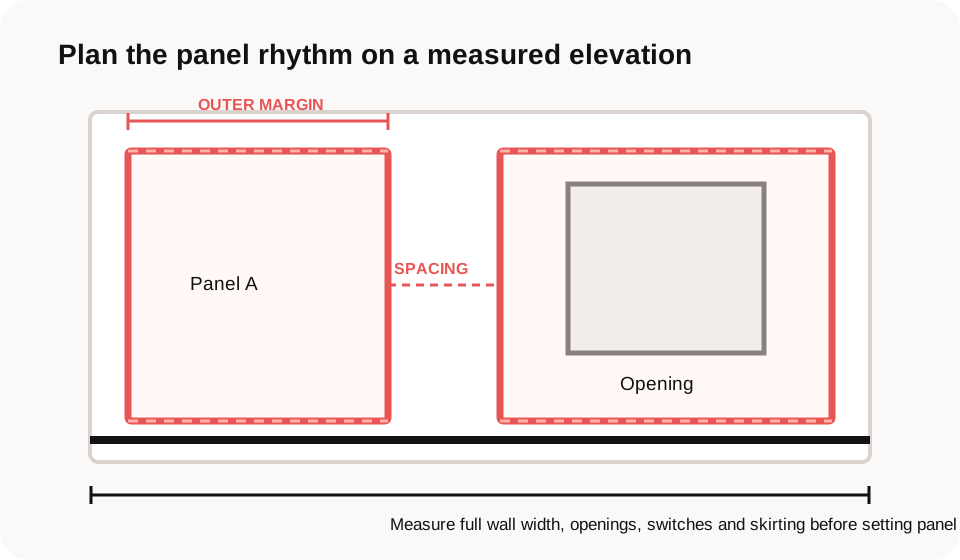
Choose the wall and measure its usable area
Start with the wall elevation, not a catalogue pattern. Record the full width and height, then mark doors, windows, switches, skirting, corners and any fixed furniture. These boundaries affect how many panels fit and where each frame can end cleanly.
Ask for a simple measured drawing with the outer margins, panel widths and gaps shown. Repeated rectangles should relate to the wall and nearby furniture; equal spacing on paper may need adjustment around an opening. Review the drawing at full size before approving the layout.
Before approving the elevation
- Wall width and height measured at site
- Openings, switches, skirting and corners marked
- Panel widths and margins written on the drawing
Compare moulding profiles and materials
Arsh Interiors lists wall paneling, PU/PS architectural trims and wainscoting among its services. Ask the team to identify the proposed profile and material in the estimate, and review a sample or product information for its size, finish and installation requirements.
A narrow trim and a deep profile create different shadows and proportions. Compare profile width and projection against the wall and the planned paint finish. Confirm how corners, joints, mitres and end returns will be formed, and ask whether the quoted scope includes the moulding material, fixing, joint filling and touch-up.
Questions for the estimate
- What exact profile and material are included?
- How will corners, joints and terminations be finished?
- Which preparation and touch-up steps are included?
Coordinate wall preparation and painting
The wall should be checked before trim is fixed. Agree who will address loose paint, surface irregularities and repairs, and how the moulding edges will be filled and sanded. A consistent paint finish depends on the agreed preparation and drying sequence.
Decide whether the wall and trim will share one colour or use contrasting shades. Confirm the paint system with the person responsible for painting, protect adjacent surfaces, and inspect a small sample if the profile and colour combination is unfamiliar. Coordinate this with the painting scope so that material responsibility and handover are clear.
Finish handover checklist
- Surface preparation and repair responsibility agreed
- Paint colour and sheen confirmed for wall and trim
- Joints and edges checked before final coat
What affects a wall moulding estimate?
The measured length and number of panels, selected profile, corners and cut-ins, surface preparation, paint scope and access can change the work involved. Ask for a written breakdown that states the material, installation, preparation, finishing and exclusions. Compare quotations only after confirming they describe the same layout and scope.
For a wall moulding contractor in Pune or wall moulding work near you, share clear wall measurements and photos first, then confirm whether the requested profile and address can be accommodated. The Cost Calculator can help organise project details for a discussion; it is not a substitute for a measured scope.
Planning wall mouldings in Pune?
Keep the elevation, profile selection and paint scope together. Arsh Interiors lists wall moulding and design services in Pune; contact the team to confirm availability for your address, material selection and project requirements.