TV Unit Planning in Baner, Pune: Measurements, Cables and Ventilation
A TV unit has to fit the room and the devices that will live in it. Plan the screen, storage, power and cable access together, then coordinate the furniture drawing with the electrical layout before walls or finishes are closed.
Published 7 October 2026 · Homeowner planning guide
Plan your TV unit and project estimate
Gather your wall measurements and device list, then confirm current service availability for your address.
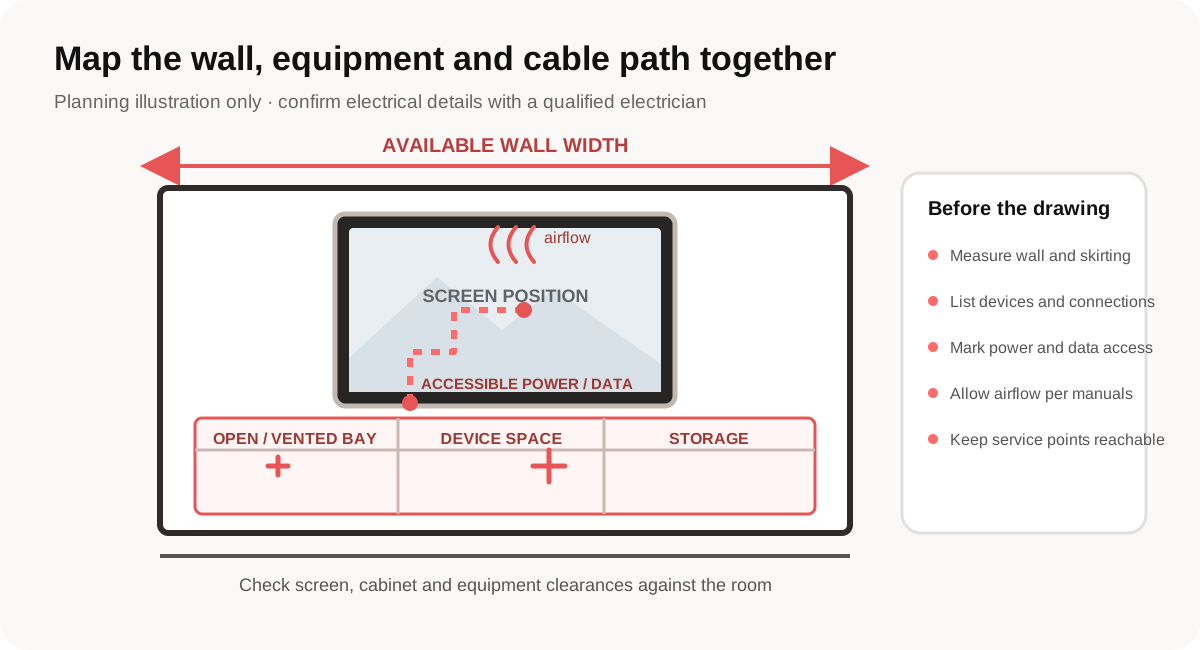
Measure the wall and the viewing area
Record the usable wall width and height, including skirting, wall trim, beams, switches, sockets, windows and any nearby door swing. Take measurements at more than one point and mark them on a simple wall elevation. Note the floor space between the wall and the seating so the unit does not narrow a route through the room.
Mark where the screen will sit in relation to the main seating position. Check the screen size and mounting method you intend to use, then refer to the device instructions for mounting and clearance requirements. Include the bracket and cable exit in the drawing, and leave enough access to reach connections after the unit is installed.
List every device before dividing the storage
Write down the equipment planned for the unit: television, set-top box, streaming device, router, game console, soundbar, speakers and any other accessories. Note each device's dimensions, connection points, ventilation needs and whether its remote or sensor needs a clear path.
Use that inventory to set the cabinet openings and shelves. Keep frequently used devices reachable, allow for plugs and cable bends behind them, and decide where remotes, game controls and small accessories will be stored. If equipment may change later, discuss an adjustable shelf or spare accessible route rather than sealing every cavity to one fixed arrangement.
Coordinate power points and cable routing early
Make a connection list showing which device needs power, network or signal access and where those connections should meet the unit. Share the drawing with the electrician and furniture team before electrical work is completed. Ask the electrician to determine the suitable number and position of outlets and any circuit or load requirements for the actual equipment.
Decide whether cables will use a visible management channel or a planned concealed route. In either case, keep connection points reachable for inspection or replacement; do not hide junctions or plugs behind fixed panels with no access. Label both ends of the planned route on the drawing so the installer can coordinate its exit points with the screen, cabinet openings and device shelves.
Do not rely on a cluster of extension adaptors as the final layout. Ask the electrical contractor to review the equipment list and planned points, and keep the route and access decision in the written scope. See the electrical work details when planning this coordination.
Leave room for airflow and future service
Electronics need the clearance and ventilation specified by their manufacturers. Check those requirements for each device before deciding whether a shelf can be enclosed; avoid drawing a sealed box around equipment that needs air to circulate. Where a cabinet face is used, discuss suitable openings and how heat can escape without blocking access.
Plan how a device can be unplugged, cleaned or replaced without dismantling the whole unit. Keep the power and data points, cable path and device labels reachable. If the screen or cabinet needs service later, leave the agreed access route visible in the final elevation and installation notes.
Review the drawing before fabrication
- Wall elevation with overall width, height, skirting and obstructions marked
- Screen size, bracket and intended position checked against manufacturer instructions
- Device inventory with dimensions, ports, power and ventilation needs
- Power, data and cable routes coordinated with the electrician
- Accessible openings for plugs, inspection and equipment replacement
- Finish, handles, cabinet divisions and final on-site measurements recorded
Ask the furniture team to confirm finished outside dimensions and the clear internal space after panels, backs and cable allowances are accounted for. Keep the approved drawing with the written selections so the electrical and carpentry teams use the same plan.
Continue planning your interior work
Browse the homeowner planning guides for other renovation decisions, or review the services overview. A TV unit is easier to coordinate when its screen, device and electrical requirements are on one drawing before finishes begin.