Grid ceiling · Pune homeowner planning
Grid Ceiling Contractor in Sinhagad Road, Pune: Access and Services
A modular grid ceiling must coordinate with the room's lights and any services that need access above the ceiling. For a project near Sinhagad Road, confirm the proposed grid module, perimeter cuts and maintenance approach on a measured plan before approving the scope.
Published 8 October 2026 · Ceiling planning guide
Discuss your ceiling plan
Share room measurements, the ceiling system and fixture details. Confirm availability for your exact address.
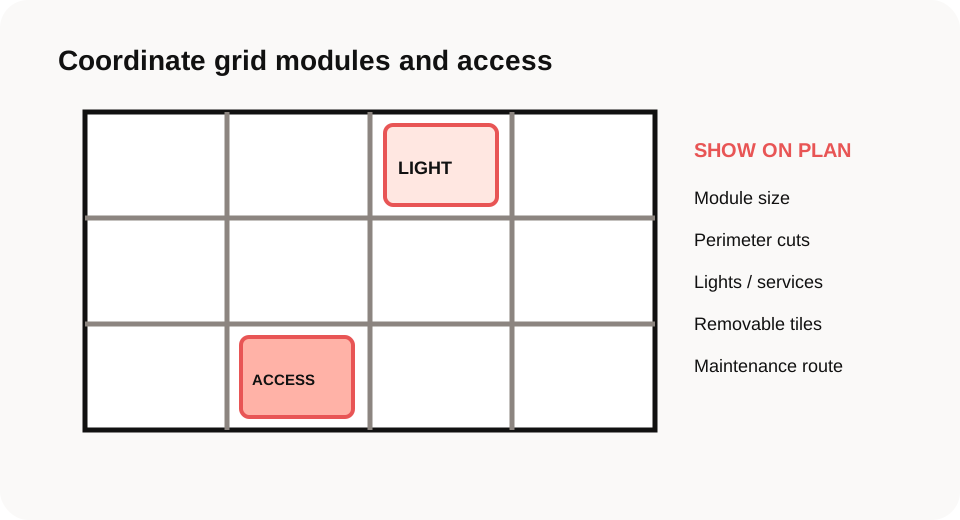
Set the module from the actual room dimensions
Measure the finished room and note columns, wall offsets, bulkheads and changes in height. Ask for a reflected ceiling plan showing the grid lines and the cut tiles at each boundary. A balanced layout can reduce narrow slivers and keeps the light pattern orderly, but the final module must follow the selected ceiling system.
Check the plan against doors, partitions and any fixed furniture. If the room is divided into bays, mark how the grid lines continue or stop at each partition. Agree which tiles may need special cuts and who confirms dimensions at the site before materials are ordered.
Quick check
- Room dimensions and obstructions measured
- Grid lines and boundary cuts drawn
- Partition transitions agreed
Coordinate every service with a tile position
Mark lights, diffusers, detectors, speakers and access points on the same plan. Confirm which products are compatible with the selected grid and which need a separate support method. A fixture should not be placed in a way that makes a tile unstable or blocks an essential inspection point.
Ask the relevant electrician or service contractor to confirm the openings, loads and clearances for their own equipment. Identify tiles that must remain removable and label them on the drawing. If services move during installation, update the plan before the grid is closed.
Quick check
- Fixture schedule matches the grid plan
- Support and load responsibilities assigned
- Removable access tiles identified
Record the product and maintenance details
Write down the tile product, finish, module and approved cleaning method. Keep a few product details or supplier references with the handover record so replacement can be matched later. Do not assume every tile is washable or interchangeable; check the manufacturer's instructions for the selected product.
Before requesting an estimate, share measured room dimensions, lighting details and a list of services that need access. Someone searching for a grid ceiling contractor near you can compare proposals by checking the module, suspension approach, edge cuts and access plan. Ask Arsh Interiors to confirm availability for your exact address and project type.
Quick check
- Tile model and care instructions kept
- Replacement reference saved
- System and address availability confirmed
What should a commercial grid ceiling contractor in Pune show?
Ask for the module layout, perimeter cuts, suspension approach, light coordination and a clear way to reach services above the ceiling. Confirm which tiles or fittings can be removed for maintenance and what the estimate includes. Site conditions and the chosen ceiling system should be checked before work.
For Sinhagad Road: This is general ceiling-planning guidance and does not assert building conditions or service availability at a particular address. Arsh Interiors lists this ceiling system among its Pune services; contact the team to confirm current availability for the exact address and scope.