Custom Wardrobe Measurements and Storage Planning in Wakad, Pune
A wardrobe layout works best when it starts with the room and the things you need to store. Before settling on shutters or shelves, record the available space, nearby obstructions and your everyday storage priorities. This guide helps you prepare a useful brief for a custom furniture discussion.
Published 6 October 2026 · Homeowner planning guide
Start planning your custom furniture
Share the room, storage needs and measurements when discussing an estimate. Confirm availability for your address.
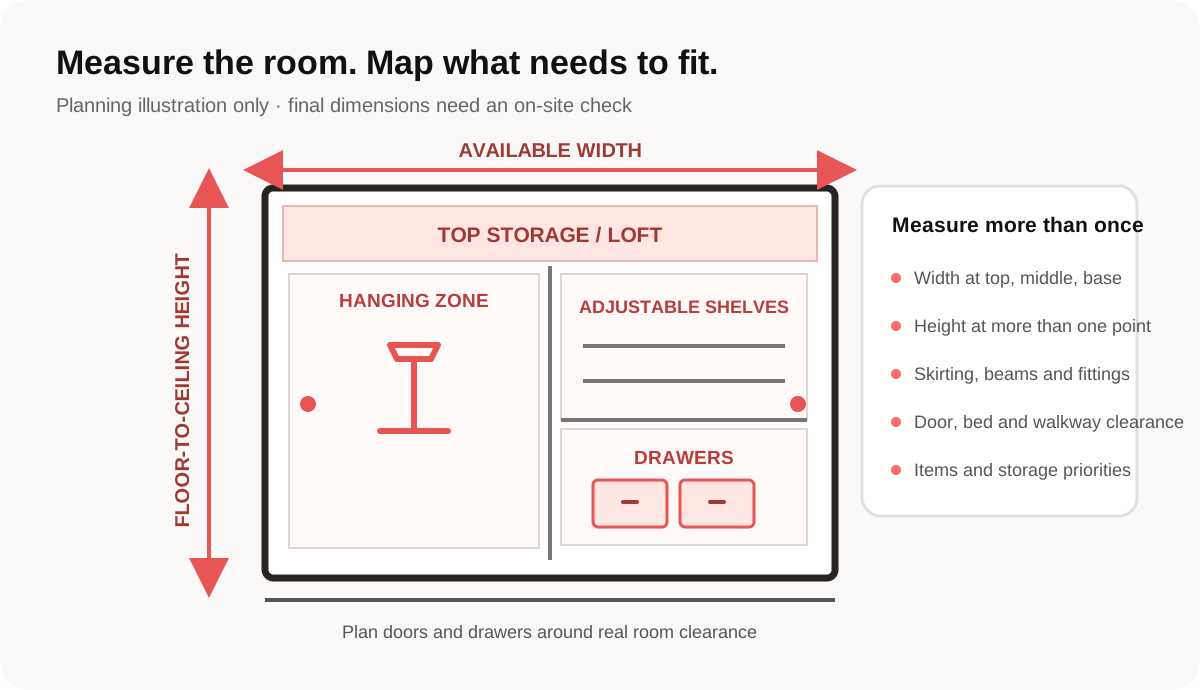
Begin with a room sketch and an item list
Draw the room wall where the wardrobe may go and mark doors, windows, switches, sockets, lights, skirting, beams and any fixed fittings. Add the bed, dresser or other furniture and note how doors and drawers open. A few clear photographs from the room corners can help explain the layout alongside the sketch.
Next, make a practical inventory of what the wardrobe needs to hold. Separate long garments from shorter hanging items, folded clothing, accessories, bags, footwear and seasonal bedding. Note which items you reach for daily and which can be stored higher or less often. This turns a vague request for “more storage” into choices the designer can discuss.
Measure the usable space at several points
Record the wall’s available width near the floor, around the middle and near the top. Measure floor-to-ceiling height at more than one position, and note any change caused by a beam, boxed service, cornice or uneven floor. Include the skirting board and any trim that affects how a carcass can sit against the wall.
For depth and access, write down what is opposite the proposed wardrobe and how much clear floor space remains when a hinged door or drawer is open. Note nearby room doors, windows and curtains too. If you take your own initial measurements, label the points on the sketch and photograph the tape measure in place; treat those notes as a planning aid, not the final manufacturing dimensions.
Have the furniture team recheck the site before the design is frozen. Ask them to record the finished outside dimensions and explain any filler panels or adjustments needed where walls or floors are not square or level.
Match the inside layout to how you use it
Divide the storage brief into zones rather than starting with a fixed shelf count. A hanging section needs space for the clothing you listed; adjustable shelves can leave room to change the arrangement later. Drawers may suit smaller items, while a loft or upper shelf can hold occasional-use belongings if they remain safely reachable.
Ask to see the proposed internal layout with dimensions marked. Check the usable opening after doors and panels are accounted for, where the drawer fronts sit, and whether the hanging rail, shelves and drawers line up with the inventory. Decide where handles, mirrors or other requested details go before approving the front elevation and internal view together.
Choose shutters around the room clearance
Compare hinged and sliding shutters against the actual room plan. Hinged doors need clear swing space; sliding doors keep the front in the wardrobe footprint but open only part of the cabinet at a time. Think about access to drawers, bedside furniture and the room doorway before making the choice.
Also agree on the visible finish, edge details, handles or profile, and hardware operation. Ask what material and finish are specified on the estimate and how the completed design will be checked against the approved drawing. Keep the drawing and written selections together so everyone refers to the same version.
A short brief to share before design approval
- A room sketch with doors, windows, fittings and nearby furniture marked
- Measurements for width, height, skirting and any obstruction, clearly labelled
- A list of hanging, folded, drawer and occasional-use storage needs
- The remaining walkway and door or drawer opening clearance
- The preferred shutter style, finish and hardware questions
- A request for a site remeasure and a dimensioned drawing before production
Arsh Interiors’ custom furniture page lists wardrobes and bespoke woodwork, and names Wakad among its service areas. If your home is in Wakad or nearby, confirm current availability for the exact address and ask which site measurements are needed for an estimate. See the custom furniture and carpentry service details.
Explore more planning guides
For other renovation decisions, browse the interior planning guides or review the full services overview. Use the Cost Calculator to begin collecting information about your project.