Gypsum false ceiling · Pune homeowner planning
Gypsum False Ceiling Contractor in Katraj, Pune: Height, Lights and Layout
A gypsum ceiling plan starts with the room, not a decorative pattern. For a home in Katraj, note the existing ceiling height, fan position, lighting plan and any access that must remain reachable before approving a layout.
Published 9 October 2026 · Ceiling planning page
Discuss your ceiling plan
Share the room measurements and chosen ceiling system. Confirm visit availability for your exact address.
Check the finished ceiling height first
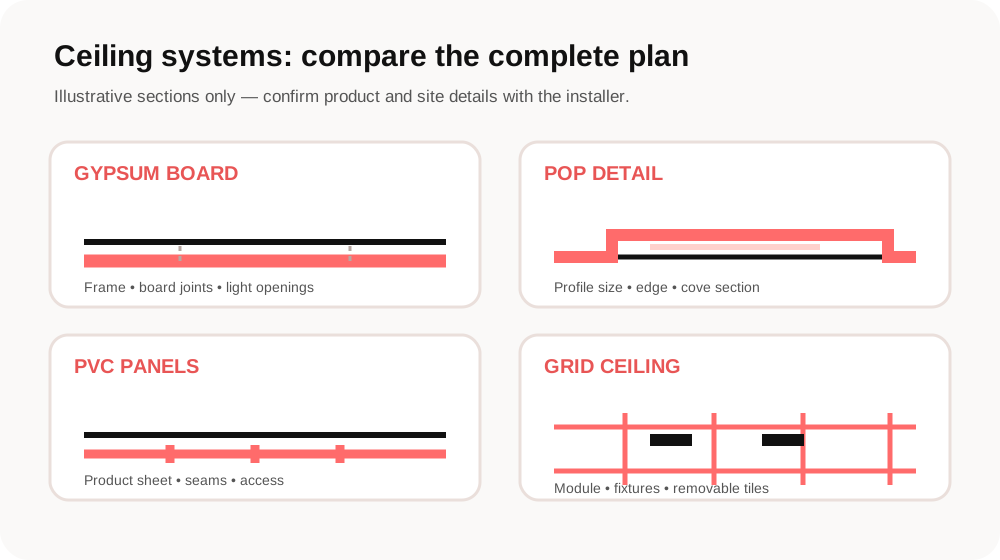
Measure from the finished floor to the existing slab at more than one point. Record beams, curtain tracks, door heads and any visible services, then ask the installer to show the proposed finished level on a room drawing. A dropped border or central panel changes the perceived proportions, so review the full section rather than judging a small sample.
Keep the ceiling layout coordinated with the actual fan and light fittings. The drawing should show the fan centre, fixture openings and the clear height after the framing and board layers are included. Ask which parts of the design are fixed and which can still change after the site measurement.
Quick check
- Room height and beam locations recorded
- Fan, curtain and light positions marked
- Finished level shown on the drawing
Coordinate fixtures before closing the ceiling
Share the fixture list with the electrician before the ceiling work is closed. Confirm the exact cut-out sizes from the selected product instructions, the wiring route, driver access and how a fitting can be removed later. Electrical connections and supports should be designed by the responsible tradesperson for the specific site.
Do not assume every recessed fitting can be placed anywhere in the board. Framing, wiring paths and the required clearances can affect placement. If you are considering a cove or perimeter light, ask for a section detail that shows the ledge depth, light source position and the route to reach its driver.
Quick check
- Fitting models or cut-out sizes confirmed
- Drivers and connections remain serviceable
- Cove detail reviewed at full scale
Review a sample and written scope
Before work starts, agree the board and framing specifications, joint treatment, finish, edge details and who makes each cut-out. A small finished sample can help compare the edge and paint appearance, but it does not replace an elevation with measurements.
For an estimate, share the room dimensions, a few photos, the number of ceiling zones and a list of lights or fans. When comparing a gypsum ceiling contractor near you, ask for the material specification, measured layout and written scope. Arsh Interiors lists false-ceiling work in Pune; confirm a visit for your exact Katraj address and chosen system.
Quick check
- Material and finish named in writing
- Cut-outs and fixture coordination assigned
- Address availability confirmed before booking
For Katraj: This page offers general ceiling-planning guidance, not a claim about building conditions at a particular address. The site lists ceiling services in Pune. Contact Arsh Interiors to confirm current service availability for your exact address, system and project scope.